Modern architecture celebrates clean lines, open volumes, and material honesty, none of which leave much room for visible mechanical equipment. Ductwork, conduit, and plumbing risers all threaten the clarity that defines contemporary design. You need engineering that disappears into the building without compromising performance.
Hiding complex mechanicals takes more than a suspended ceiling and hope. Careful equipment selection, tight coordination between disciplines, and creative routing keep systems invisible from occupied spaces. Your MEP partner must think like the architect while delivering the technical rigor the building needs.
How Do You Hide Complex Mechanicals in Modern Architecture?
Hiding complex mechanicals in modern architecture requires compact equipment like variable refrigerant flow systems, coordinated shaft design, and dedicated service zones. You should route ductwork through soffits, plumbing through wall chases, and electrical through service corridors. Early collaboration between architect and MEP engineer keeps systems out of sight without sacrificing performance.
Selecting Compact Equipment That Fits Modern Architecture
Modern architecture rewards MEP systems that shrink to fit clean geometries and minimal ceiling depths. Traditional rooftop package units, bulky ductwork, and oversized mechanical rooms all fight against contemporary design intent. You need equipment options that deliver comfort without dominating the building envelope.
Variable refrigerant flow (VRF) technology has become a go-to solution for architecturally sensitive projects. Additionally, the compact footprint frees up square footage for revenue-generating uses. According to Mitsubishi Electric HVAC US, lighter and more compact than conventional equipment, VRF systems can reduce upfront costs by requiring less structural support and fewer alterations to building facades.
Practical Equipment Choices for Concealed Design
Common compact equipment strategies for modern architecture include:
-
Ductless mini-split heads discreetly placed in ceiling recesses.
-
Ceiling cassette air handlers flush with gypsum board surfaces.
-
Small-diameter high-velocity duct systems using two-inch tubing.
-
Slim rooftop condensers hidden behind low parapet screening.
-
In-slab radiant heating and cooling coils in polished concrete floors.
Right-sized equipment always outperforms oversized alternatives in tight architectural envelopes. Learn more about our mechanical engineering services built around compact system design for contemporary buildings.
Routing Systems Through Coordinated Chases and Soffits
Concealing MEP infrastructure in modern architecture starts with coordinated shaft and soffit planning during schematic design. Every plumbing riser, electrical feeder, and mechanical duct needs a home that respects the architectural intent. Additionally, coordinated routing prevents the ceiling drop-downs and pipe boxes that break clean sight lines.
Dedicated service zones give each discipline its own path through the building. Architectural details like coffered ceilings, floating soffits, and thickened walls all offer concealed pathways when planned early. Your engineering team should identify these opportunities before floor plans get locked in.
Making Coordination Visible in the Model
Building Information Modeling (BIM) makes shaft and soffit coordination visual for the entire design team. Every discipline shares one model, and conflicts appear before drawings get issued for permit. Read our post on BIM modeling for building systems to see how shared models protect concealed design.
Coordination extends beyond the ceiling into structural bay assumptions and floor plate depths. A well-placed structural beam creates a natural chase for a plumbing riser, while a thickened slab can hide radiant tubing. Full-spectrum MEP under one roof simplifies these coordination decisions from the very first sketch.
Balancing Concealment With Access for Maintenance
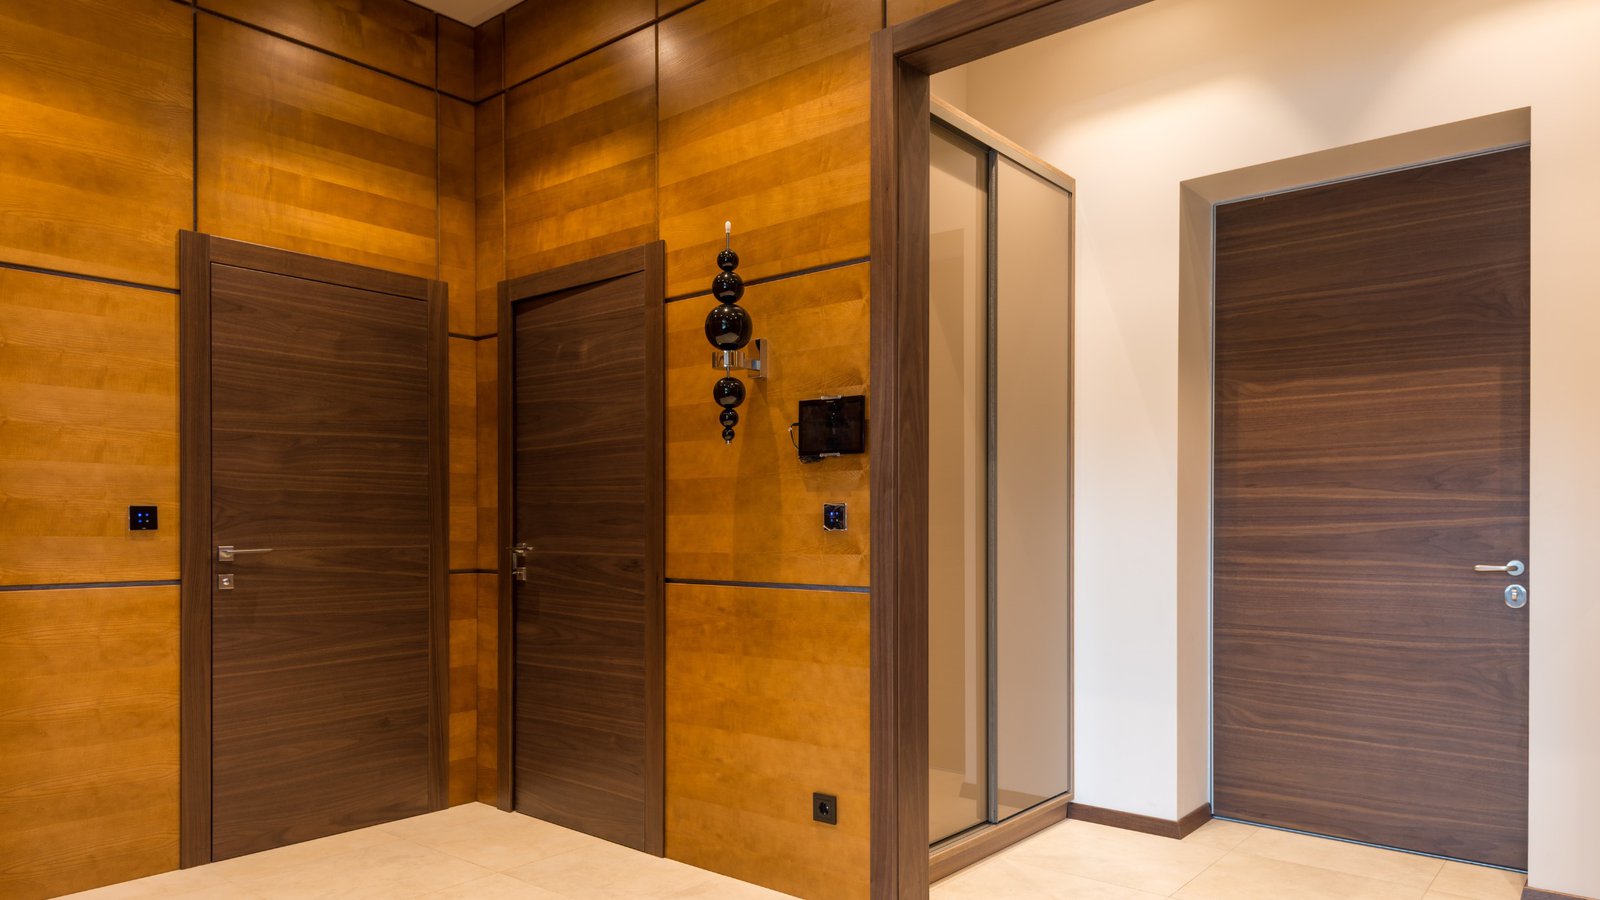
Concealed mechanical systems must still allow access for filter changes, valve service, and equipment replacement. Modern architecture often minimizes visible access panels, which creates real challenges for facility teams down the road. You must balance the clean look against the practical need to service the building.
Smart access planning respects both goals during design development. Removable ceiling panels, hidden hinged doors, and integrated furniture-front access covers all preserve the architecture while allowing maintenance. Additionally, thoughtful equipment placement keeps critical service points reachable without cutting into finished surfaces.
Coordination with the owner's facility team matters as much as coordination with the architect. Your MEP designer should walk maintenance paths during design and confirm every service point works in practice. Read our post on full-spectrum MEP expertise under one roof to see how integrated teams solve concealed access problems.
Well-designed concealment protects the finished architecture for decades. Poor concealment forces owners to cut holes in finishes every time a valve leaks or a filter clogs, undoing the original design vision.
Coordinating Lighting and Electrical for Clean Modern Architecture
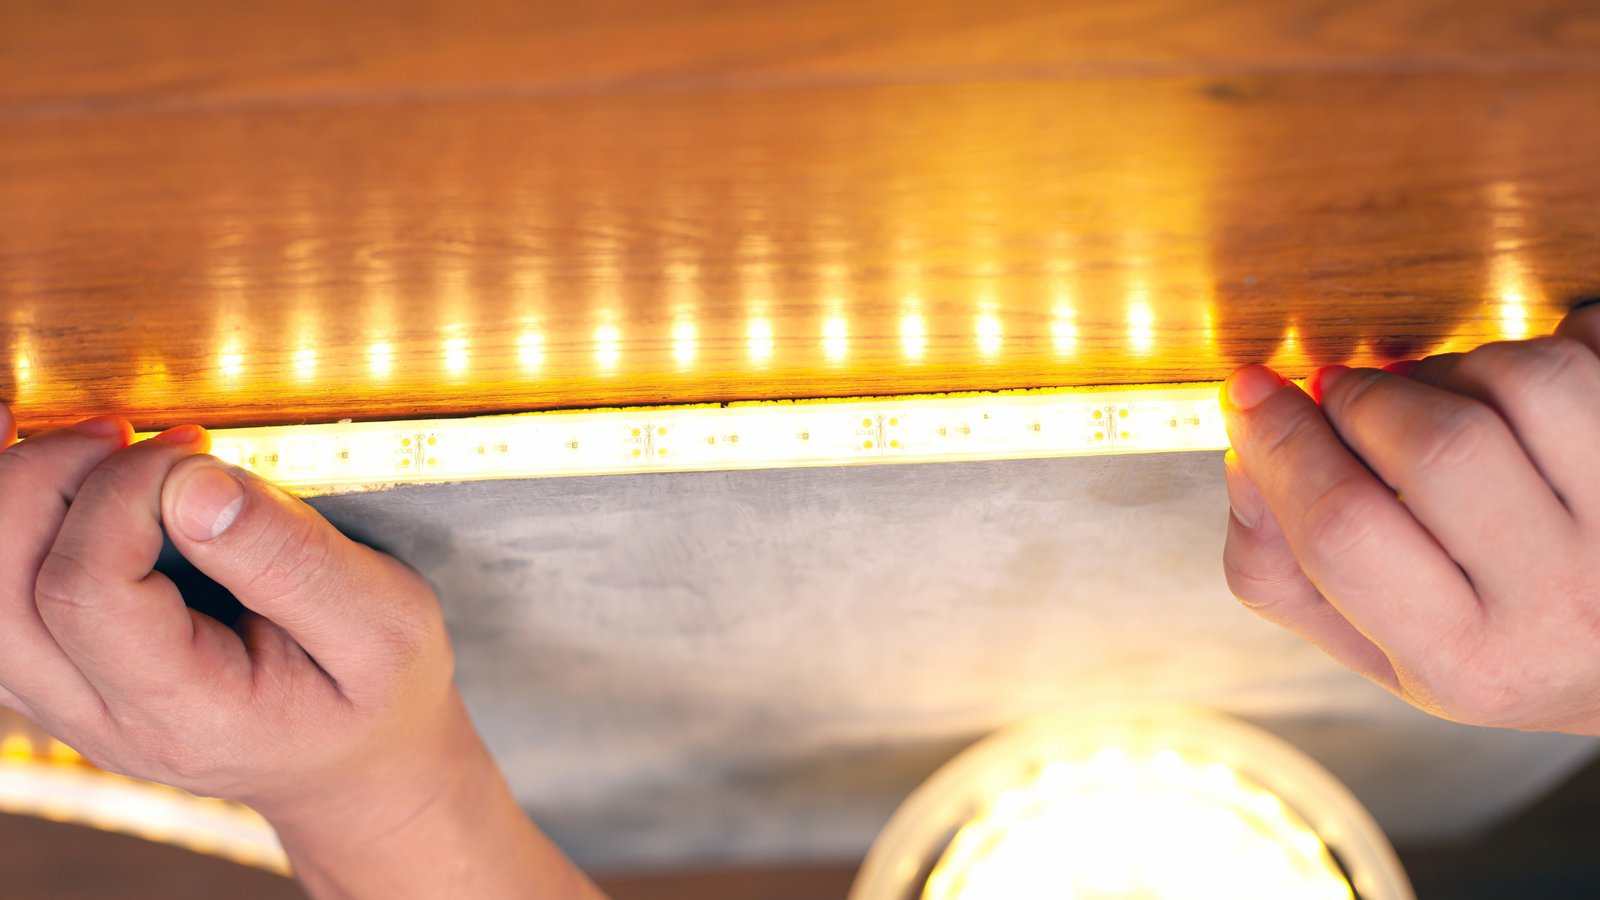
Lighting and electrical infrastructure carry heavy visual weight in modern architecture. Exposed conduit, surface-mounted junction boxes, and awkward switch locations all disrupt clean walls and ceilings. Additionally, lighting fixtures themselves become architectural elements that must integrate seamlessly with the design.
Concealed electrical routing requires early coordination with framing, drywall, and casework trades. Your engineer must know exactly where every device lands before the walls close. Similarly, dimmer packs, transformers, and driver locations need dedicated space that stays out of finished areas.
Recessed linear lighting, in-slab floor receptacles, and hidden low-voltage runs all support the clean look. Explore our electrical engineering services built around design-sensitive coordination for hospitality, residential, and commercial modern architecture projects.
Partner With TYEC to Conceal Complex Mechanicals in Your Modern Architecture Project
Modern architecture deserves engineering that respects the vision from the first sketch through final commissioning. TYEC brings mechanical, electrical, and plumbing expertise together under one roof, so your architect works with one accountable partner across every discipline. Our principals stay personally engaged from schematic design through project closeout on every Florida project.
You need an MEP team that thinks like an architect, coordinates like a builder, and delivers designs that hold the clean lines you set out to achieve. Whether you are building a boutique hotel, custom residence, restaurant, or contemporary office, our team is ready to help. Get in touch with our team through our contact page to talk through your next project.