Every commercial project you finance eventually enters a phase where design decisions meet daily operational reality. Building systems that looked elegant on paper often become expensive burdens when technicians cannot reach a valve or replace a filter. Thoughtful engineering choices at the design stage shape how your facility performs for decades after ribbon-cutting.
You gain measurable returns when maintainability drives specification, layout, and equipment selection from the start. According to IFMA research cited by Rimkus, preventive maintenance programs can extend equipment life by 20% to 40%. Reaching those numbers depends on whether crews can actually service the equipment you installed.
What Makes Building Systems Simple to Maintain?
Simple building systems combine accessible equipment, standardized components, and clear documentation that maintenance teams can follow without guesswork. You reduce downtime when service clearances, isolation valves, and labeling are engineered into the design rather than added later. Ease of maintenance comes from planning, not from luck at the job site.
Designing Access Into Building Systems Before Specifying Equipment
Access planning shapes whether your building systems become assets or liabilities during the ownership period. Engineers who visualize a technician standing next to a chiller catch problems that drawings hide. When you coordinate ceiling heights, mechanical room footprints, and pathway widths early, you avoid the ripple effects that hurt schedules.
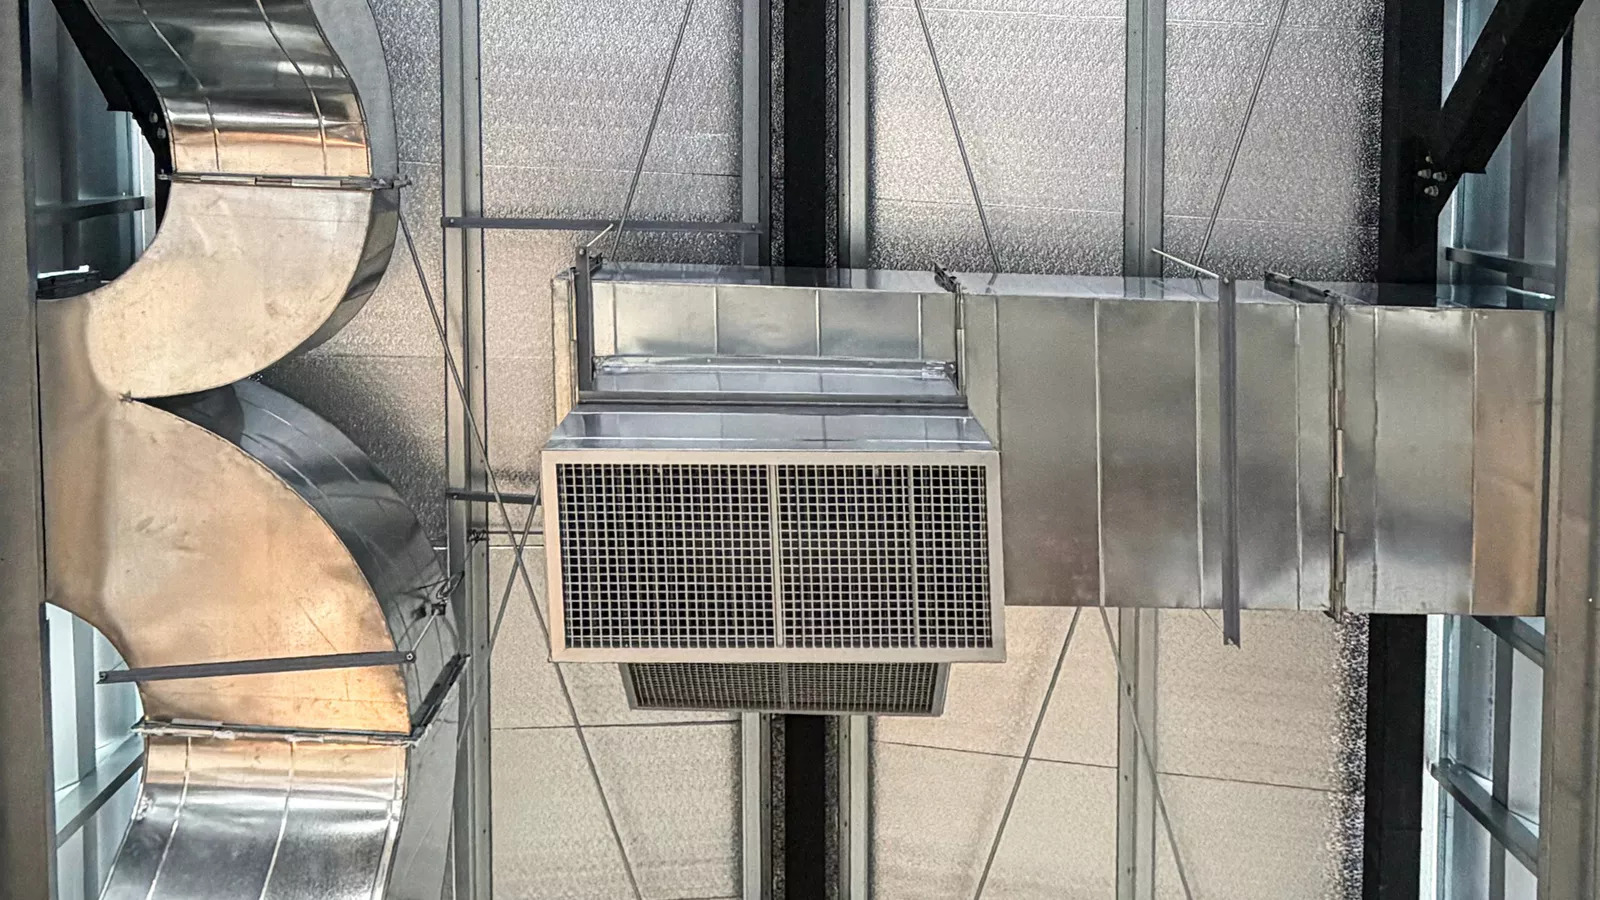
Consider how each discipline interacts inside tight ceiling plenums and mechanical rooms. Ductwork, conduit, and piping compete for the same space, and poor sequencing forces later disciplines to route awkwardly. Coordinated modeling gives every trade room to install and later service its equipment properly.
Since maintenance drives long-term cost, your design team should verify service clearances against manufacturer specifications during design development. Above all, treat access as a life-safety and operational priority, not a nice-to-have. Our team applies this discipline across every project we deliver.
-
Confirm code-required clearances around electrical panels, air handlers, and water heaters before finalizing layouts
-
Locate isolation valves, dampers, and disconnects where technicians can reach them from stable platforms
-
Route piping and conduit away from filter racks, access doors, and coil pull spaces
-
Provide dedicated catwalks or ladders for rooftop units instead of relying on portable equipment
Building systems designed with these clearances protect your capital investment for the long haul. Similarly, they reduce liability by keeping workers out of awkward postures during routine tasks. You benefit from smoother inspections and faster repair cycles when access is engineered in.
Standardizing Components Across Disciplines
Standardization reduces the number of unique parts your facility team must stock, source, and learn. When you specify similar pumps, valves, actuators, and light fixtures across a project, technicians work faster, and inventory shrinks. Smaller vendor lists also simplify warranty tracking and service contracts.
Compatibility matters as much as brand consistency, especially where building systems tie into shared control platforms. As a result, your engineering team should coordinate specifications so mechanical, electrical, and plumbing components speak the same protocols. You avoid the integration headaches that plague retrofits and phased renovations.
Documented standards benefit every stakeholder from the contractor bidding the project to the facility engineer troubleshooting at 2 a.m. Explore how our mechanical engineering services apply component standardization across hospitality, civic, and commercial work. Consequently, you get building systems that behave predictably across the entire portfolio.
Aligning Controls and Building Systems Documentation
Controls integration is where standardization pays its largest dividends over the life of a facility. Open protocols such as BACnet allow future components to join the network without proprietary lock-in. Meanwhile, clear as-built documentation gives your team a reliable map when equipment inevitably needs attention.
Turnover packages should include commissioning reports, sequence-of-operations narratives, and labeled panel schedules that match field conditions. In addition, digital models handed to owners create a living reference that supports both training and future upgrades. Our BIM-driven coordination approach supports this handover from day one.
Right-Sizing Building Systems for Real Loads
Oversized building systems create maintenance burdens that owners rarely anticipate at the design stage. Chillers that short-cycle, pumps that run at partial speed, and air handlers moving too much air all wear faster. You extend equipment life when engineers calculate loads honestly rather than adding safety factors on top of safety factors.
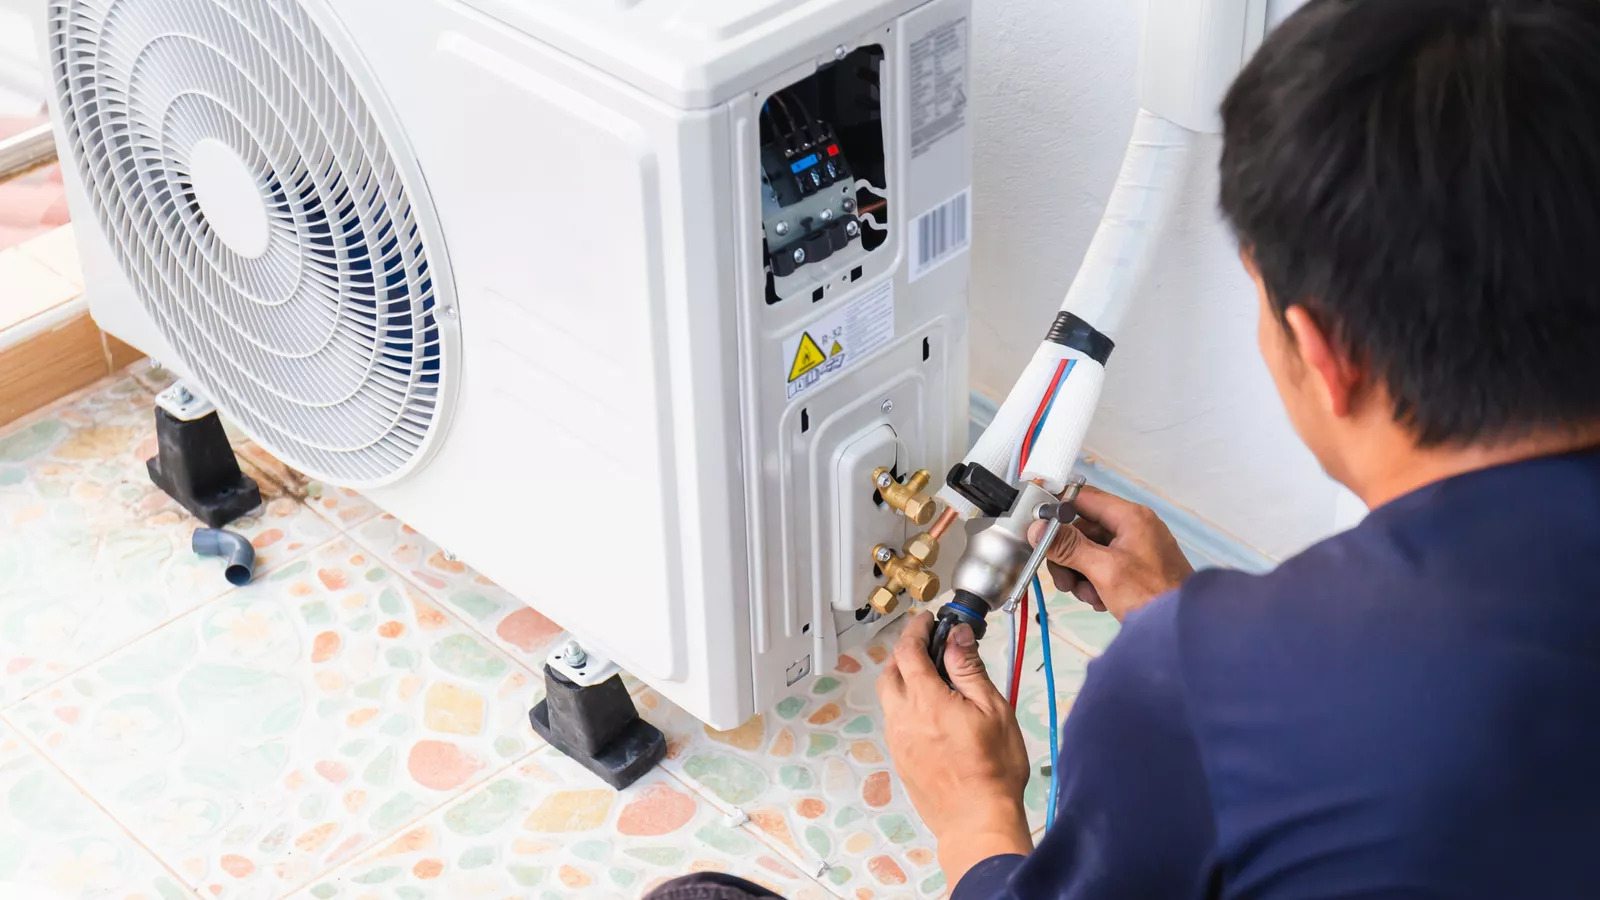
Load calculations should reflect actual occupancy, equipment schedules, and envelope performance rather than rule-of-thumb multipliers. According to the ASHRAE 180 standard, proper design intent must be preserved through maintenance to protect thermal comfort and efficiency. Right-sized building systems make that preservation achievable.
Modular equipment offers another path to easier maintenance across variable-load facilities. Instead of one large chiller, several smaller units can rotate service and provide redundancy during repairs. Additionally, staged capacity matches real demand more closely, which reduces wear and stretches maintenance intervals across the fleet.
Coordinating MEP Disciplines Under One Roof
Coordination between mechanical, electrical, and plumbing teams determines whether your building systems age gracefully or fight each other. Discipline silos create the clashes, workarounds, and undocumented field changes that haunt facility teams years later. Single-source MEP delivery keeps decisions aligned from concept through closeout.
Working with one firm across all three disciplines means fewer coordination meetings and cleaner document sets. Furthermore, one team owns the interfaces between systems, so accountability stays clear when questions arise during commissioning. You avoid the finger-pointing that delays punch-list resolution on multi-vendor projects.
Learn how our full-service MEP approach supports commercial, educational, and hospitality clients across Florida. Our principals stay personally engaged from schematic design through closeout on every engagement. Therefore, coordination happens at the leadership level, not just among junior staff.
Ready to Build Systems That Stay Simple to Service?
Simple maintenance starts with engineering decisions made months before construction begins on your site. When access, standardization, right-sizing, and coordination guide the design, your facility team inherits building systems they can actually keep running. Owners see the payoff in lower operating costs, longer equipment life, and fewer emergency callbacks.
TYEC brings mechanical, electrical, and plumbing expertise together for projects across Florida, from civic facilities to hospitality developments. We work closely with your architect and ownership team to deliver practical, buildable, maintainable designs on schedule. Contact our team today to discuss how we can support your next project.