Architects design buildings that inspire people, but every soaring ceiling and open volume hides layers of technical work. Complex MEP systems must fit inside walls, above ceilings, and through chases without disrupting the aesthetic. When engineering and architecture collide late in the process, the design vision is what usually gets compromised.
You need an engineering partner who protects your design intent from day one. Mechanical, electrical, and plumbing routing decisions affect ceiling heights, sightlines, and mechanical room footprints across every project. Early alignment keeps the architectural concept intact through permit, construction, and closeout.
How Do You Align MEP Systems With Creative Design Visions?
Aligning MEP systems with creative design visions requires early engineer engagement, shared BIM models, and dedicated coordination zones. Your MEP team must review architectural decisions during schematic design, not after drawings are locked. Integrated design protects ceiling heights, preserves architectural features, and cuts field conflicts during construction.
Bringing MEP Systems Into Schematic Design Conversations
Creative design visions get harder to protect when engineering enters the process too late. Architects establish massing, ceiling heights, and mechanical room footprints during schematic design phases. When MEP systems arrive after those decisions freeze, the engineering team must force infrastructure into spaces that were never planned for it.
Early engagement changes the entire dynamic on the project. Your MEP team can flag load requirements, equipment footprints, and shaft locations while the design is still fluid. Additionally, early conversations let architects understand which architectural moves carry the biggest engineering trade-offs.
Setting Up Coordination Early Pays Off Later
Bringing MEP engineers into schematic reviews reduces expensive surprises in construction documents. According to Dodge Construction Network research cited by TECT, coordination issues were the primary cause of quality challenges for 33% of contractors, driving an average 9% increase in project budgets. Your architectural vision deserves better than a 9% surcharge.
Practical steps for early MEP integration include:
-
Joint schematic reviews with the architect, owner, and MEP leads.
-
Load calculations shared before ceiling heights get locked in.
-
Mechanical room sizing coordinated with structural bay layouts.
-
Shaft and chase locations agreed on before core plans finalize.
Our team joins schematic conversations early to protect your creative intent. Learn more about our mechanical engineering services built around integrated design.
Protecting Ceiling Heights and Architectural Features With Smart Systems
Type caption (optional)
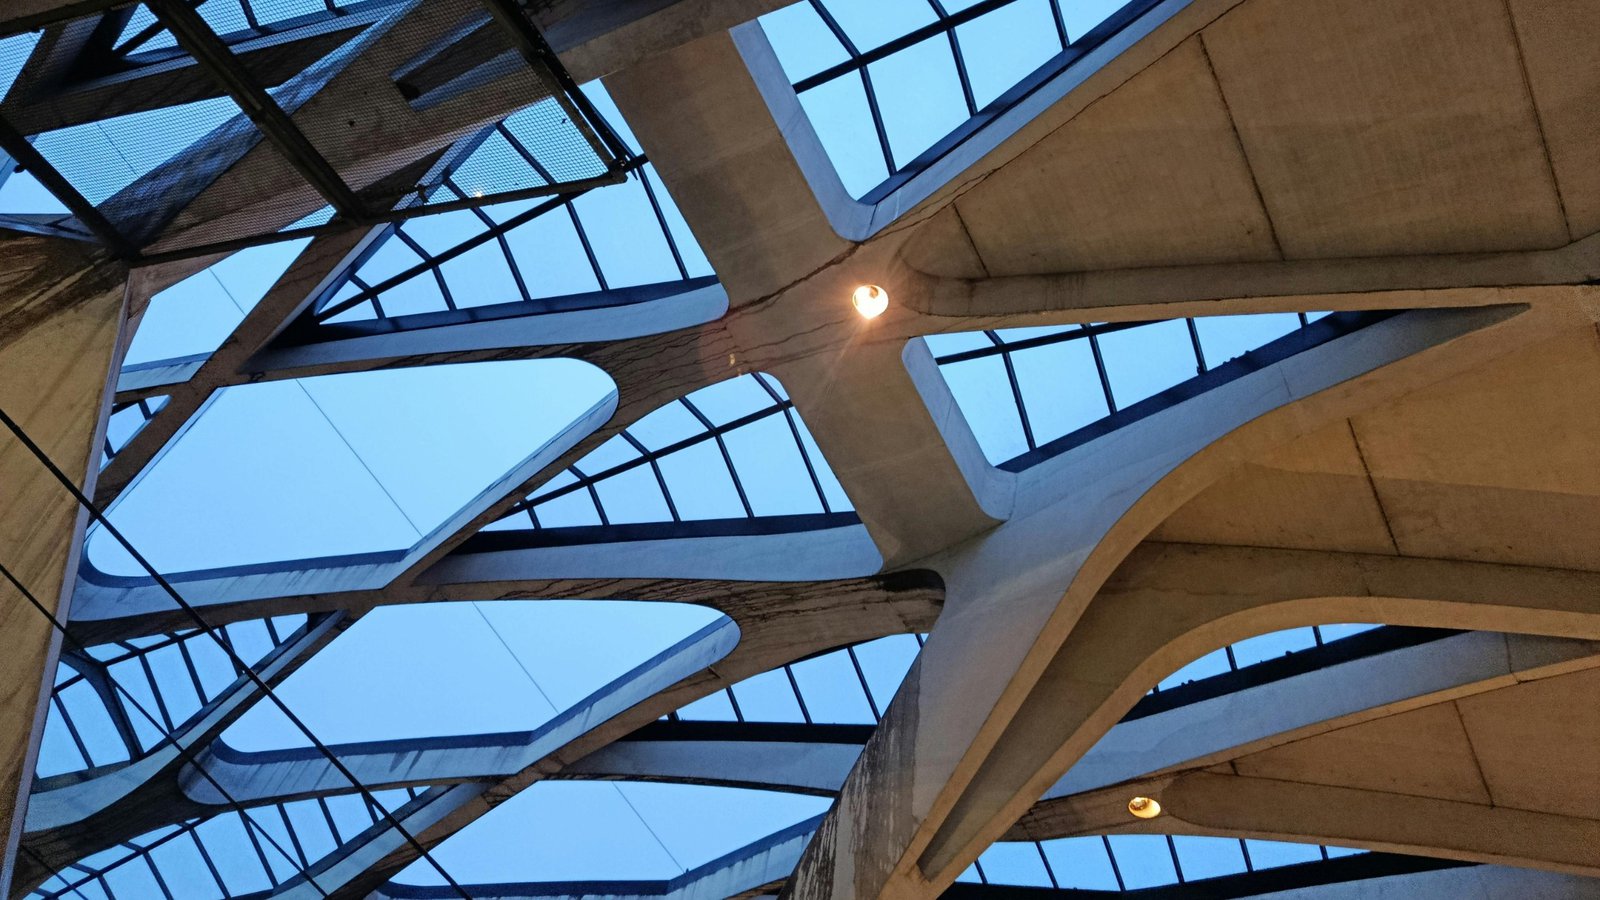
Ceiling heights carry enormous weight in creative design visions, especially for hospitality, retail, and cultural projects. Ductwork, sprinkler mains, cable trays, and plumbing risers all compete for the same overhead space. When MEP systems are routed without coordination, you lose inches that were meant for volume and light.
Smart routing decisions preserve architectural features that matter most to the design team. Additionally, dedicated zoning within the plenum keeps trades from fighting over the same space during construction. You keep the ceiling clean, the sightlines open, and the finished space true to renderings.
Coordination software lets your engineering team model the entire plenum before drawings are issued. Clash detection catches conflicts between ductwork, beams, sprinkler lines, and lighting before they reach the field. Read our post on BIM modeling for building systems to see how shared models protect design intent.
Full-spectrum MEP design under one roof simplifies plenum coordination even further. Your architect deals with one engineering team, not three, and the design vision stays intact from schematic to substantial completion.
Avoiding Over-Engineered MEP Systems That Compromise Design
Over-engineered MEP systems often show up when engineers work in isolation from the architectural team. Oversized ductwork, redundant equipment, and unnecessary mechanical rooms consume square footage that could serve the design. Additionally, oversized systems drive up first costs and long-term operating expenses without adding real value.
Right-sized engineering respects both the architectural vision and the owner's budget. Your MEP team should question every assumption about equipment capacity, redundancy, and system complexity. Practical solutions match actual building loads, not worst-case theoretical scenarios stacked with safety factors.
Simple design choices often deliver better outcomes than complex ones. A well-placed single-zone unit can outperform an oversized variable air volume system in a small building. Similarly, gravity plumbing beats pumped systems whenever site conditions allow the routing. Explore our firm background to see how we balance code compliance with lean engineering across every project type.
Coordinating MEP Systems Across Hospitality and Cultural Projects
Type caption (optional)
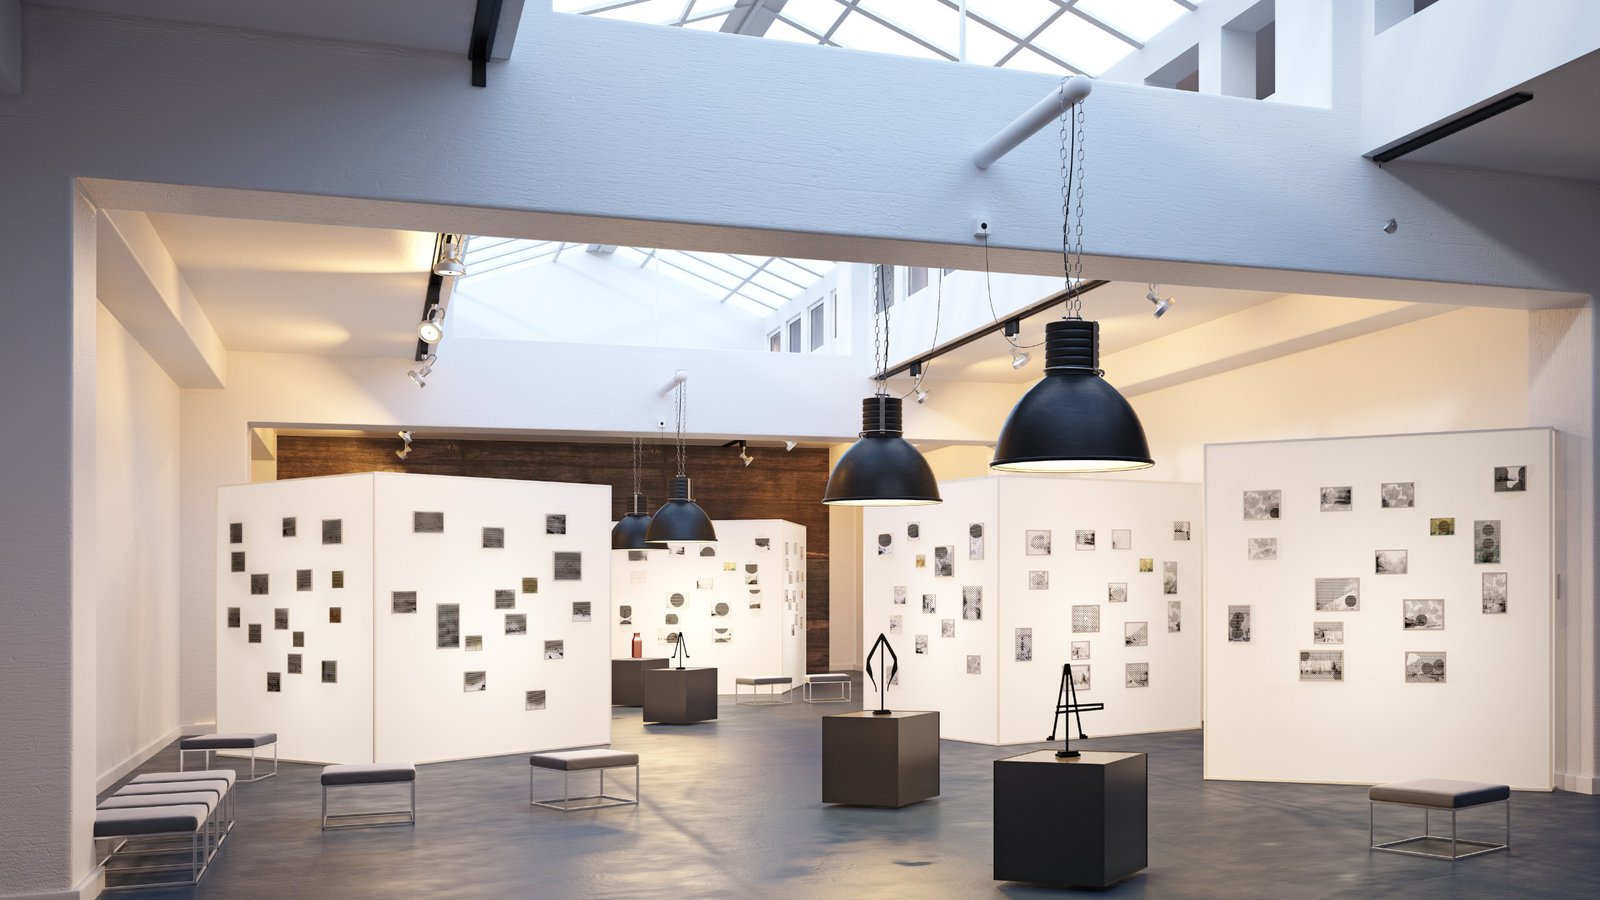
Hospitality, cultural, and religious projects place unique demands on MEP systems because architecture drives everything. Hotel lobbies feature dramatic volumes, exposed structure, and precisely placed lighting that leave no forgiveness for messy engineering. Cultural venues require acoustic control, dimmed environments, and hidden ventilation across large open spaces.
Coordination across these projects requires deep understanding of both design intent and technical execution. Additionally, coordination extends beyond the plenum into wall thickness, flooring assemblies, and equipment enclosures that must remain invisible.
Common architectural priorities for hospitality and cultural MEP work include:
-
Ductwork routed to preserve exposed structure and beam lines.
-
Diffusers selected to match ceiling material and coffered patterns.
-
Lighting circuits zoned to support dimming and scene control.
-
Plumbing chases sized to hide within back-of-house partition walls.
Our team has designed MEP systems for hotels, museums, religious facilities, and restaurants across Florida. Read about collaborative communication on job sites to understand how coordination during construction protects the finished result.
Partner With TYEC to Align MEP Systems With Your Design Vision
Creative architecture deserves engineering that keeps up with the vision from the first sketch. TYEC brings mechanical, electrical, and plumbing expertise together under one roof, so your design intent never gets lost in handoffs. Our principals stay personally involved through schematic design, permit, construction, and closeout on every Florida project.
You need an MEP partner who listens to the architect, respects the owner's budget, and delivers designs that hold up in the field. Whether you are planning a hotel, cultural venue, restaurant, or custom residence, our team is ready to align the engineering with your vision. Speak with our team through our contact page to start the conversation today.